
- All
- Product Name
- Product Keyword
- Product Model
- Product Summary
- Product Description
- Multi Field Search
Views: 0 Author: Site Editor Publish Time: 2026-08-26 Origin: Site


End-of-line packaging is often the most space-constrained area in any modern manufacturing facility. Tight aisles restrict movement and severely limit your overall production scaling capacity. Traditional industrial palletizers require massive safety cages and heavily fixed infrastructure. You cannot easily integrate these bulky machines into tight layouts without undertaking extensive facility modifications.
Fortunately, a cobot palletizer footprint is significantly smaller due to its fenceless operation. However, calculating the exact floor space required means looking beyond just the robot's physical base. It requires a realistic assessment of pallet positioning, infeed systems, and dynamic safety zones.
Before committing to a specific solution, facility managers must understand the physical and regulatory variables defining collaborative automation's true spatial layout. We will explore how to measure, optimize, and plan for your exact floor space needs today.
Space Savings: Cobot palletizers typically reduce end-of-line floor space requirements by 30% to 50% compared to caged industrial alternatives.
The Safety Variable: The actual footprint is dictated not just by the hardware, but by safety scanner zones (Lidar/radar) determined during your formal risk assessment.
Payload vs. Reach: Heavier payloads, such as utilizing a 20KG case carton cobot, often require specific reach offsets or lifting columns to maintain a compact horizontal footprint while stacking high.
Modularity: Mobile bases allow systems to be redeployed across different lines, maximizing existing floor space utilization without permanent anchors.
Traditional industrial palletizing systems operate like heavy fortresses. They demand massive amounts of dedicated floor space. Facility managers must install high steel safety fencing around the entire perimeter. They also require light curtains to guard pallet entry points. Locked-out maintenance zones push the system boundaries even further outward. These fixed requirements devour valuable square footage. You lose critical floor space simply to separate human workers from fast-moving machinery.
Modern collaborative systems flip this spatial dynamic entirely. Cobot Robots utilize internal force-limiting technology alongside external area scanners. They monitor their surroundings constantly. They stop upon unexpected physical contact. This eliminates the need for hard perimeter guarding. You can place these units directly next to active walkways. Operators can load and unload materials safely without opening heavy interlocked doors.
We must evaluate this footprint reduction as a direct operational metric. Saving space delivers immediate practical value to your facility layout. A smaller machine delays costly warehouse expansion projects. It frees up premium real estate for additional production lines. It also allows you to automate older facilities previously deemed too cramped for robotics. Evaluating floor space honestly guarantees a smoother deployment process.
You cannot measure floor space by looking at the robot arm alone. The true spatial requirement involves four distinct physical components. Each element plays a crucial role in the system layout. You must account for all of them during your initial planning phase.
First, consider the robot pedestal or base. This physical mounting stand usually measures around one square meter. However, stacking tall pallets requires vertical reach. Adding a height-adjustable column (a 7th axis) increases vertical capabilities. This smart addition prevents the horizontal footprint from expanding outward. It keeps the system incredibly compact.
Second, you must measure your pallet staging zones. Continuous operation requires two active pallet zones. When one pallet is full, the robot seamlessly moves to the second. This stop-and-swap method maximizes throughput but doubles your staging footprint. You must also include clear access lanes for forklifts or Autonomous Mobile Robots (AMRs) to extract full loads.
Third, infeed conveyors dictate material presentation. Boxes must accumulate, orient correctly, and reach the picking zone. A badly designed conveyor wastes tremendous floor space. Curved conveyors or spiral lifts can save room in tight corners.
Finally, account for the main controller and pneumatics cabinet. Modern systems often integrate these directly into the base unit. However, maintenance personnel still need safe clearance. You must leave room for technicians to open cabinet doors fully.
Palletizer Component Dimension Guide
System Component | Average Floor Space Required | Primary Spatial Impact Factor |
|---|---|---|
Robot Pedestal/Base | 0.8m x 0.8m to 1.2m x 1.2m | Lifting column integration (7th axis presence) |
Pallet Staging Zones | 1.2m x 1.2m (Per Pallet) | Single vs. dual continuous operation design |
Infeed Conveyor Zone | 2.0m to 4.0m in length | Box accumulation and orientation needs |
Clearance for Forklifts | 3.0m to 4.0m minimum aisle | Turning radius of the extraction vehicle |
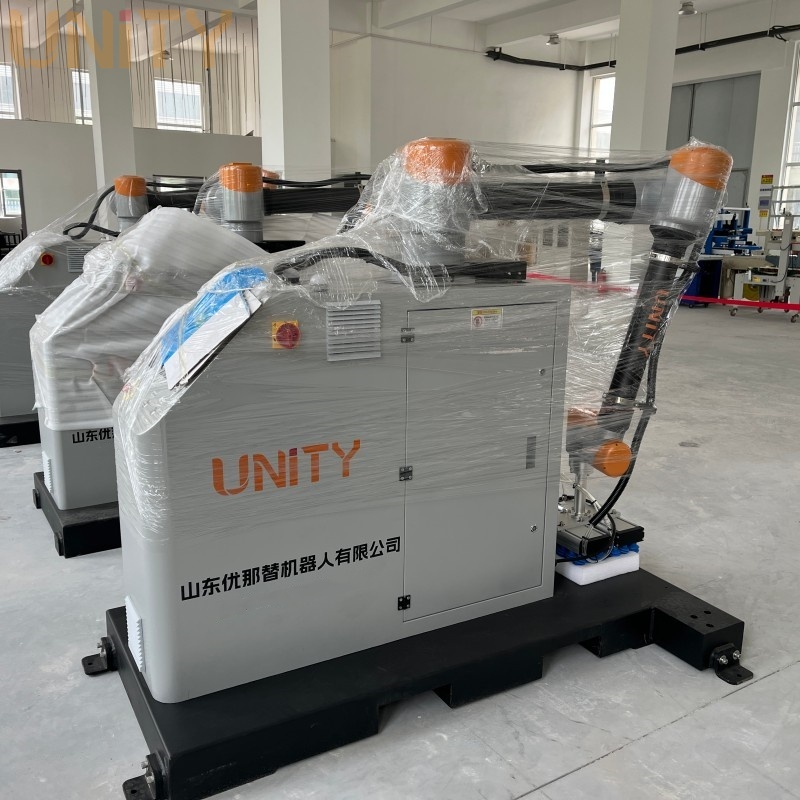
Reach and payload capacity share a strict physical relationship. The physics of heavy lifting dramatically changes your spatial layout. Heavy end-of-arm tooling (EOAT) combined with dense boxes shifts the robot's center of gravity. Overextending a loaded arm strains internal joint motors. You must keep heavy lifts closer to the base.
Deploying a robust 20KG Cobot Palletizer offers massive operational benefits. It easily handles heavy multi-picks simultaneously. However, you must position the base optimally. The arm must comfortably reach the incoming conveyor. It must also reach the absolute furthest corner of the stacked pallet. Placing the base too far back causes reach failures. Placing it too close risks collisions.
Layout optimization requires precise geometric planning. Standard CHEP pallets measure 40 by 48 inches. Reaching the outer edges of these pallets requires strategic base offsets. You must mount a 20KG Case Carton Cobot at a calculated angle. This approach ensures full coverage without over-extending joint limits.
Common Layout Mistakes to Avoid:
Placing the pedestal perfectly centered, which often causes dead zones near the base.
Ignoring the physical thickness of the gripping tool during reach calculations.
Failing to account for overhanging box dimensions on the final pallet layer.
Positioning the infeed conveyor too low, forcing the arm into awkward downward stretches.
Many buyers misinterpret the term "fenceless" during the purchasing phase. A fenceless system absolutely does not mean a zero-clearance footprint. You cannot place human operators inches away from moving equipment permanently. Industrial safety standards dictate clear spatial boundaries around collaborative machinery.
You must understand the realities of ISO/TS 15066 safety guidelines. This standard governs human-robot collaboration globally. Instead of steel fences, integrators use laser area scanners. These devices create invisible, tiered boundaries around your palletizer. We categorize these boundaries into specific dynamic speed zones.
The outer perimeter acts as the Warning Zone. When an operator steps into this yellow zone, the cobot slows down significantly. This controlled speed prevents severe blunt-force impacts. The inner perimeter acts as the Stop Zone. If a human steps into this red zone, the machine stops entirely. It resumes operation only when the zone clears.
These scanner ranges heavily impact your true floor space. You must configure them carefully. If you set the warning zone too wide in a tight aisle, casual foot traffic will constantly trigger it. Passing forklifts will repeatedly slow your machine down. Your footprint planning must account for these invisible zones to prevent unnecessary machine downtime.
Evaluating your available floor space requires a structured, logical approach. You cannot rely on basic measuring tapes and guesswork. Facility managers should follow three critical evaluation steps before signing a purchase order.
Conduct a 3D Layout Simulation: Demand digital twin or CAD simulations from your integrator. Software precisely models the robot's sweeping motions. It reveals hidden collision points before equipment arrives. It confirms whether the arm can reach every corner safely.
Measure Forklift and AMR Turning Radii: A compact robot brings no value if extraction fails. Forklifts need substantial room to swing standard pallets out of the cell. Ensure the space saved by collaborative tech is not negated by poor vehicle maneuverability. Map your forklift paths clearly.
Evaluate Future Scalability: Production demands rarely decrease. Evaluate your layout for tomorrow's capacity. Can your current footprint accommodate a future transition? Upgrading from single to dual-pallet configurations requires extra space. Plan for that expansion area now to avoid layout bottlenecks later.
The true collaborative palletizing footprint extends far beyond the robot stand. It is a complex blend of hardware dimensions, dynamic safety zones, and material flow access. Understanding these variables ensures a successful integration without costly facility modifications. You must treat floor space as a premium operational asset.
Take proactive next steps today. Map out your exact available end-of-line dimensions carefully. Define your expected safety traffic and forklift patterns. Finally, request a formal reach-study simulation from potential vendors. This data-driven approach validates your footprint, maximizes your floor space, and guarantees optimal packing efficiency.
A: Yes, because they lack safety fencing, many compact cobot palletizers can be installed in spaces as narrow as 8–10 feet wide. However, you must carefully configure the safety scanner zones to avoid nuisance tripping from adjacent lines and passing workers.
A: It depends heavily on your required stack height. If you need to stack pallets above 60 inches, a vertical 7th axis (lifting column) is usually required. This maintains a highly compact horizontal footprint while giving the robot the necessary vertical reach.
A: Operators can work directly adjacent to the system without physical barriers. However, the system will operate at collaborative (slower) speeds when humans are within the designated safety scanner zones. This ensures strict compliance with international risk assessment standards.


